
The provisions of NCC Part 10.2 set out the way water is to be handled in a Class 1 dwelling’s bathrooms, laundries, kitchens and the like. There are rules as to what must be made waterproof and when water-resistant will do, how to deal with a shower area and the part played by floors, waterstops and wastes in averting damage to the building.
Isla North has put together this guide to make the NCC wet area requirements accessible for the homeowner or renovator who would rather have some sound Australian building advice than wade through technical verbiage. One should of course verify the state or territory rules and the edition of the NCC in force before commencing any work.
What is included in Part 10.2
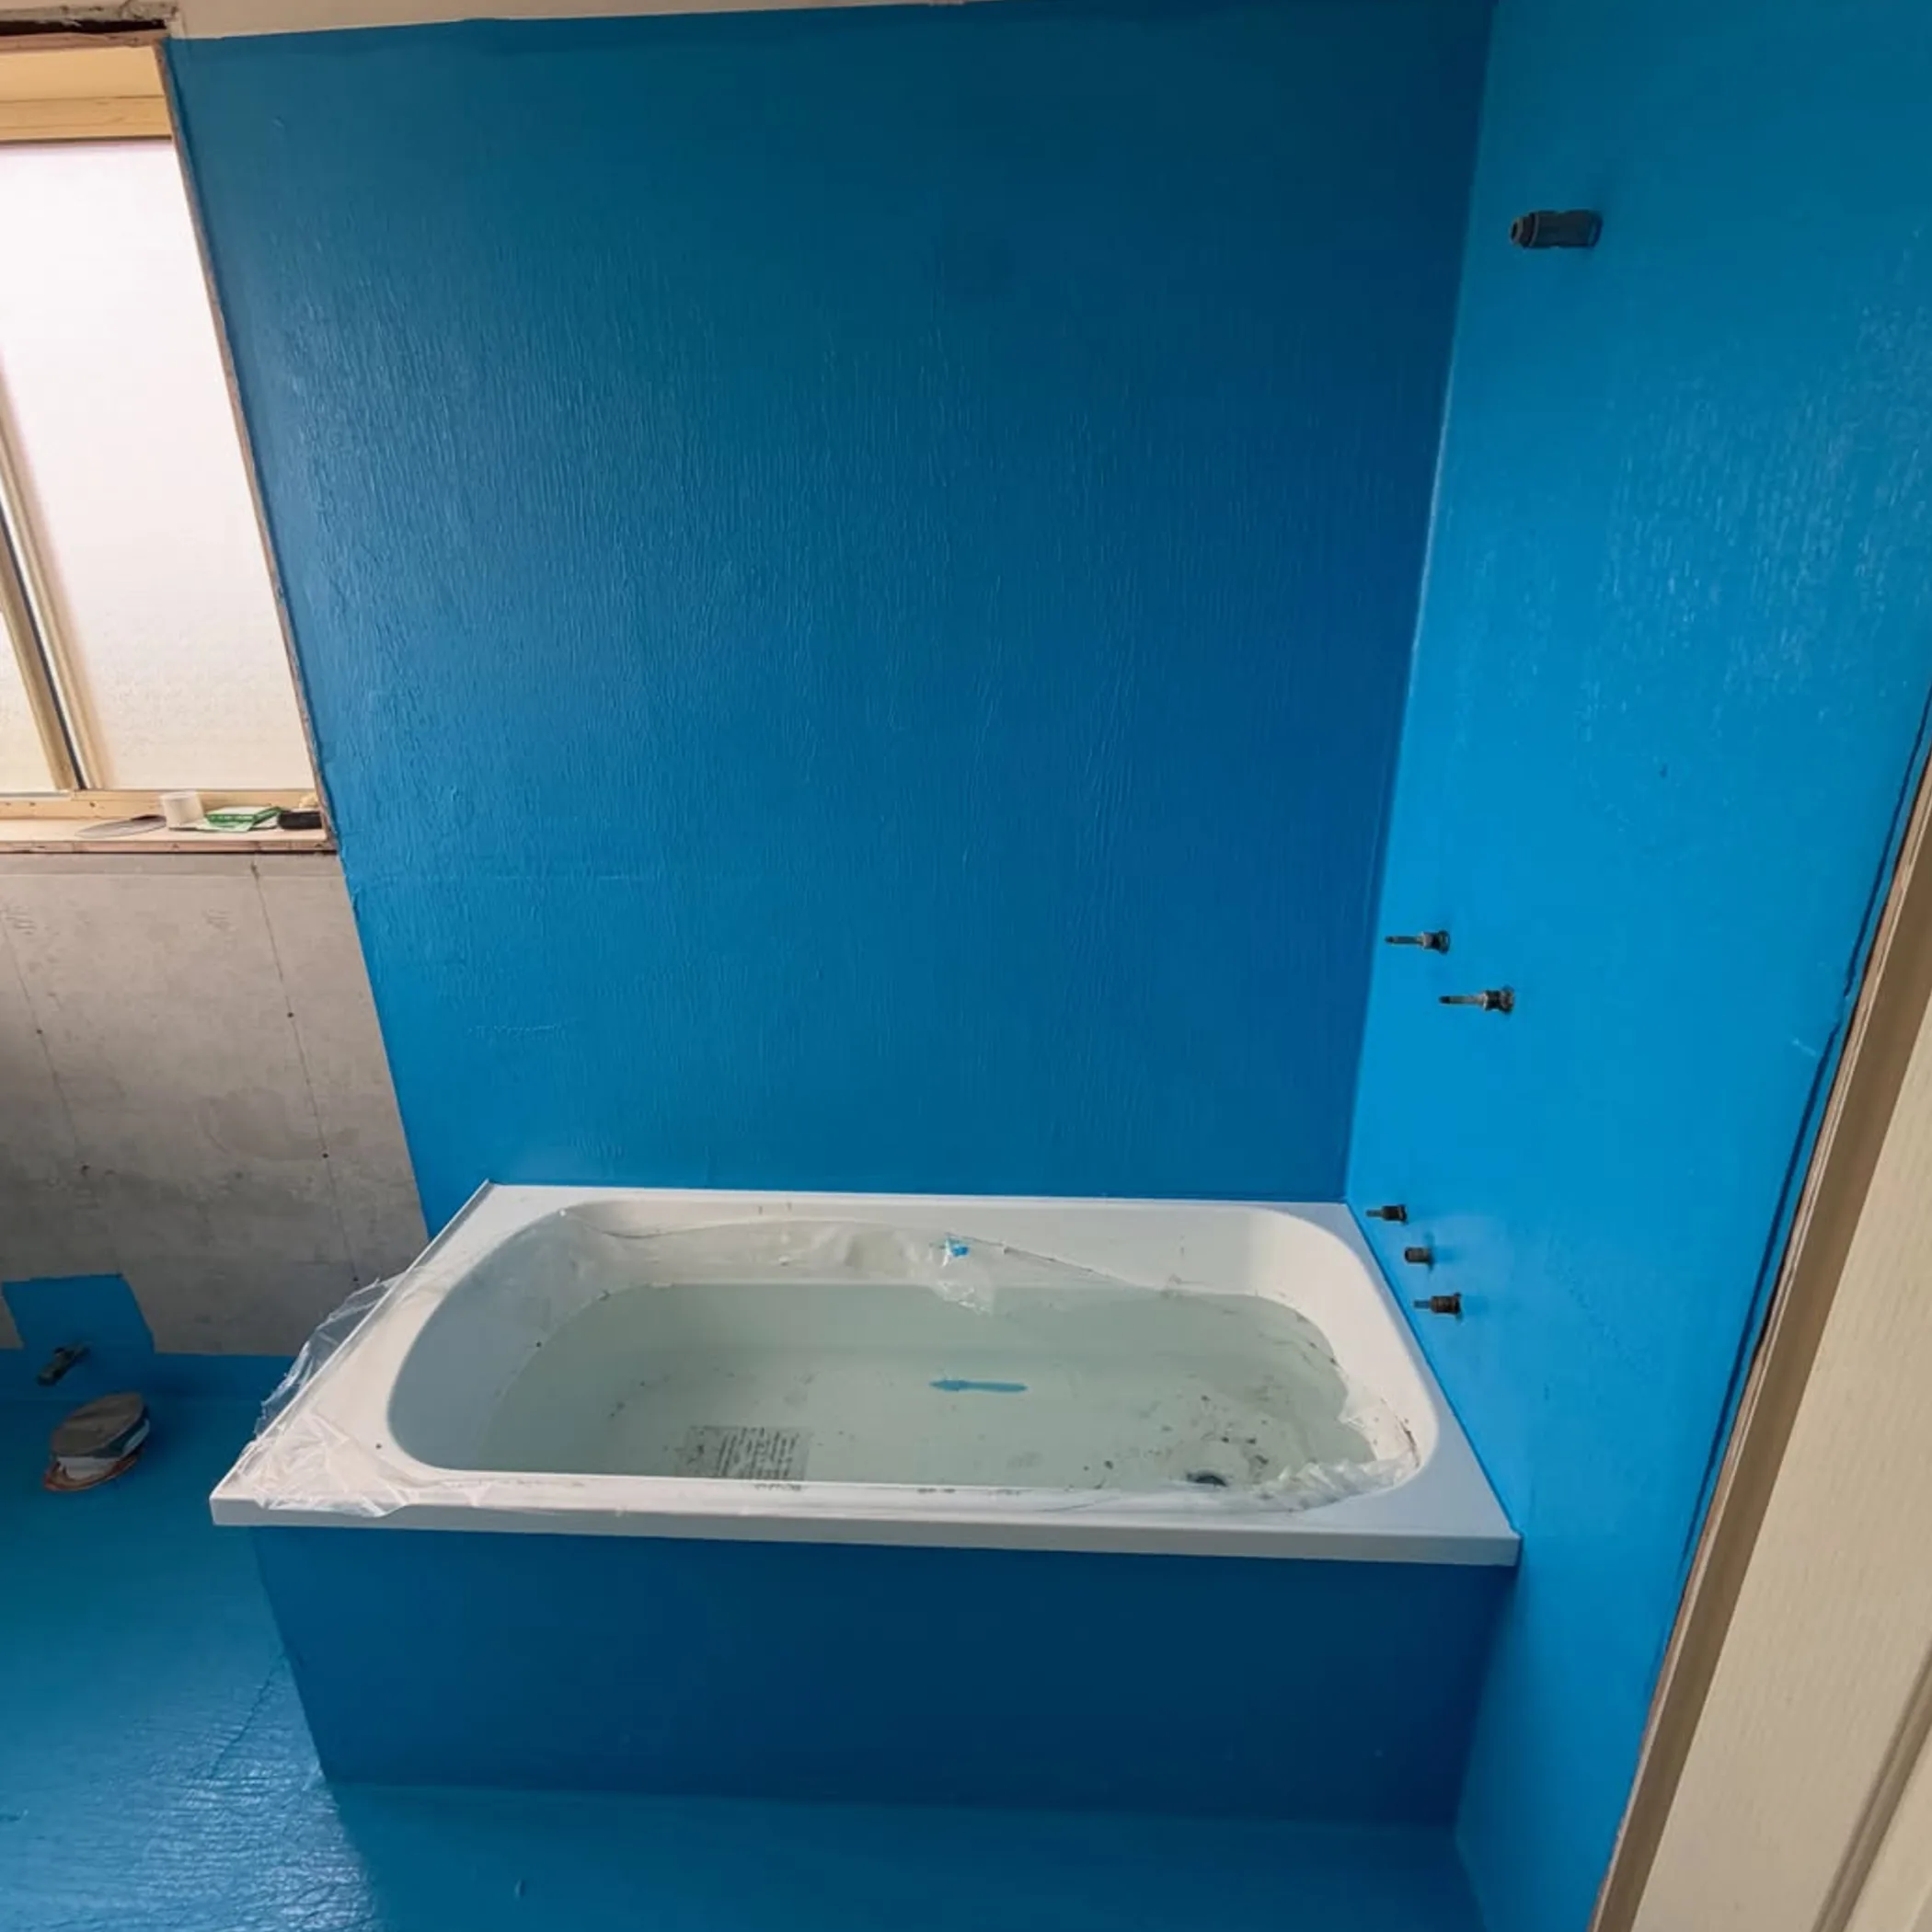
Under the National Construction Code, Housing Provisions Part 10.2 governs wet-area construction in Class 1 dwellings. The aim is plain enough: confine the water and do not let it make its way into the framing, insulation, flooring or the next room.
For the current national waterproofing guidelines, one can go to the official NCC portal, the best place to see what applies under the 2022 or 2025 editions of the code put out by the Australian Building Codes Board.
Part 10.2 is complemented by standards such as AS 3740 Waterproofing of Domestic Wet Areas but that is no excuse for substandard substrates, ill-fitting products or a lack of certification.
Who should read this
Anyone with plans to build or put in a new bathroom, ensuite, laundry or kitchen in a Class 1 dwelling will find this guidance to hand. It is also worth perusing before you put a tiler, builder, certifier or surveyor to work; there are some questions better answered prior to the laying of tiles.
Do not mistake it for project-specific design or certification though. What might be called for in a coastal reno or a new slab-on-ground is not the same as a bathroom over timber. And water has a way of homing in on the weak spot you assumed was adequate.
Defining a wet area
How the room is used and where water is apt to be discharged or splashed is what the NCC goes by. Sanitary fixtures make a bathroom or laundry a given, yet the classification is determined by the building arrangement and the fixtures themselves. A sink in the kitchen is a wet-area element but does not demand the same treatment as a shower room; the design has to take into account the fixture placement, the floor and the possibility of water encroaching on the rest of the dwelling.
Wet areas you will come across
You will need to be particular with your detailing in an ensuite or bathroom with its showers and baths. Laundries have their tubs and floor wastes. Kitchens have their plumbing and sinks but the waterproofing may not be the same as in a shower room. If a room is multi-functional, the exposure to water dictates the approach. Let the specifications and drawings make clear the extent of water resistance, do not leave the installer to put two and two together.
| Area Or Fixture | Typical Risk | Practical Compliance Focus |
|---|---|---|
| Enclosed shower | Walls, floor and junctions get wet | Seal penetrations and corners, make sure the shower surfaces are waterproof |
| Unenclosed shower | Water is not contained to the shower itself | You will need to provide the drainage and falls for the whole of the shower area |
| Bath or spa | Edge leaks and overflow | The fixture arrangement should be reflected in the protection of walls and floor |
| Laundry tub or sink | Appliance discharge and splashes | Where called for, construct with water-resistant or waterproof materials |
| Floor waste | Overflow or poor drainage | Connect the waterproofing to the waste and form the right gradient |
On waterproof versus water-resistant
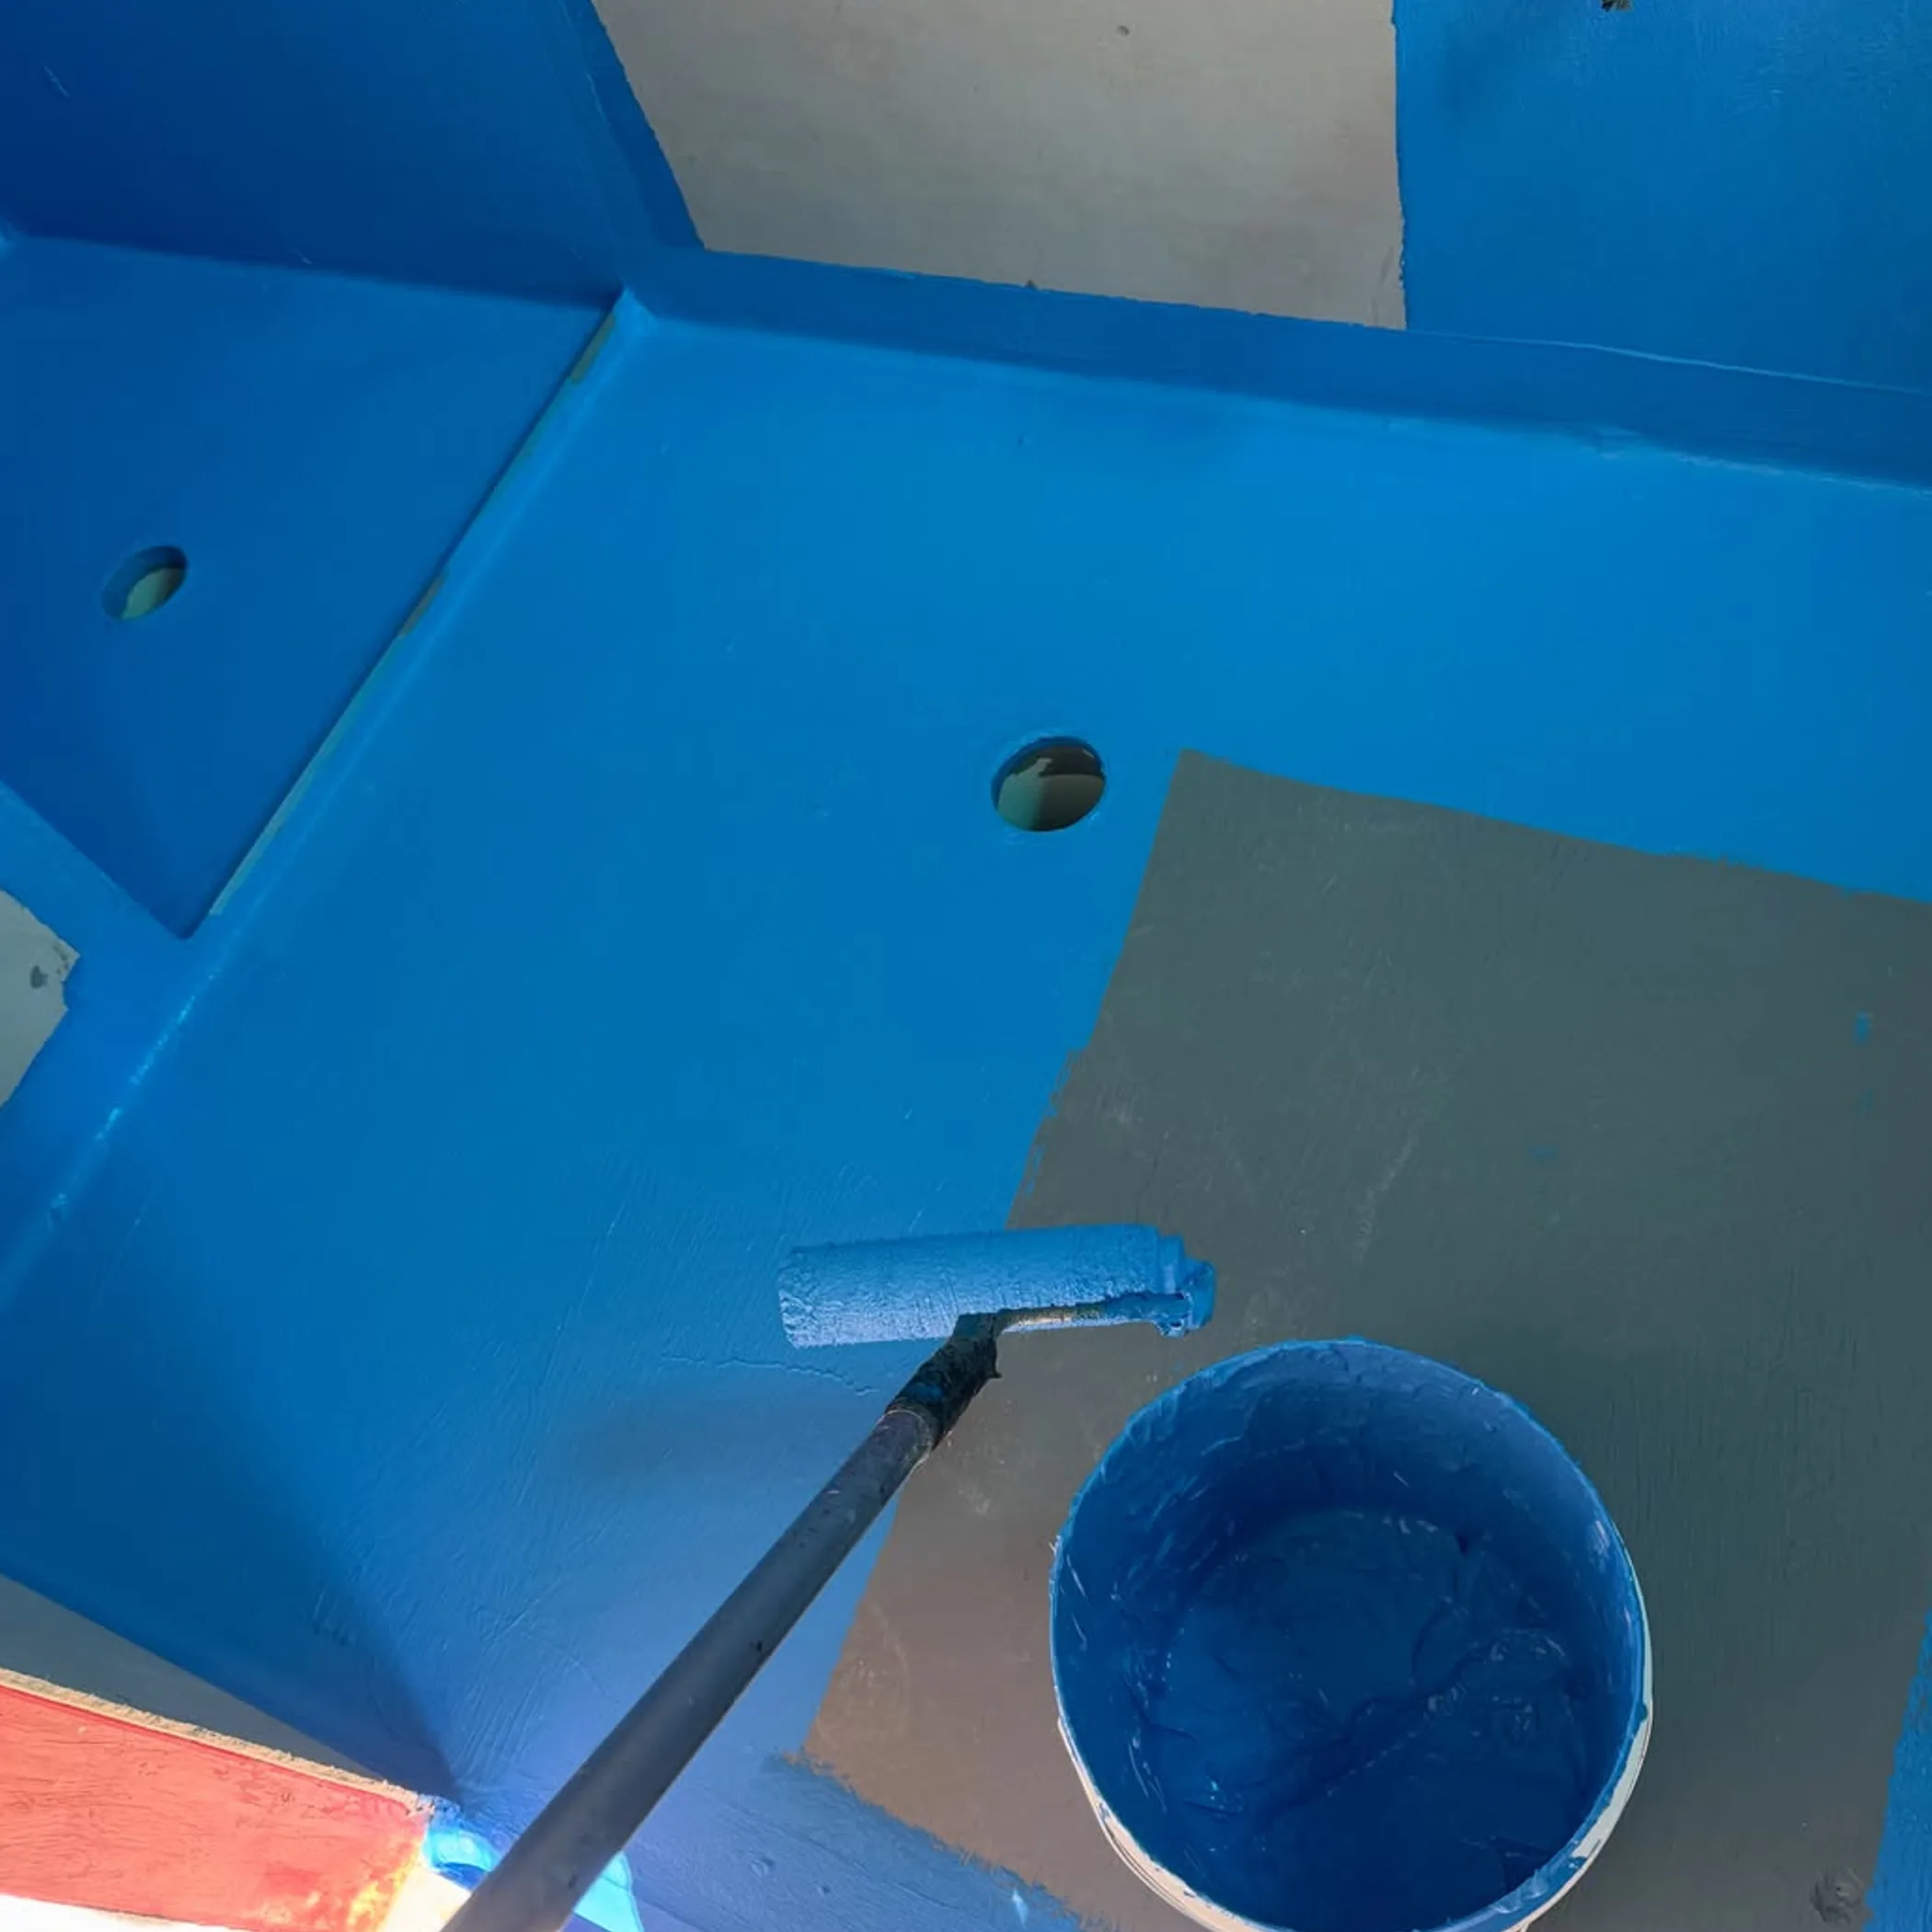
They are not the same thing. To be waterproof is to preclude water from going through an element of the building; water resistance merely limits the impact and will not necessarily bar water from getting through a gap or joint. That is the crux of the NCC requirements in Australia. A coat of paint on a wall will stand up to the odd splash but is not a membrane. Nor does a tile surface become a waterproofing system for being costly and solid in appearance.
The Importance of Waterproofing
In the bathroom, NCC waterproofing is directed at those spots that see a lot of water on a day to day basis: shower areas, floor junctions, penetrations and any place where water is apt to pool. How far one has to go with it is a matter of the floor structure, the fixtures in the vicinity and whether the shower is of the enclosed or unenclosed variety.
You will find concrete, timber, compressed fibre-cement and fibre-cement sheet flooring as typical substrates. All call for proper preparation and the right products. Left to their own devices, surface contamination, moisture, deflection or movement will compromise a membrane before the issue is apparent.
A system should be put in as a whole. It is not a case of culling random products from the oddments of three separate jobs. One must use compatible primers, membranes, sealants, bond breakers, puddle flanges and reinforcing in keeping with the technical instructions.
Shower Areas are Demanding
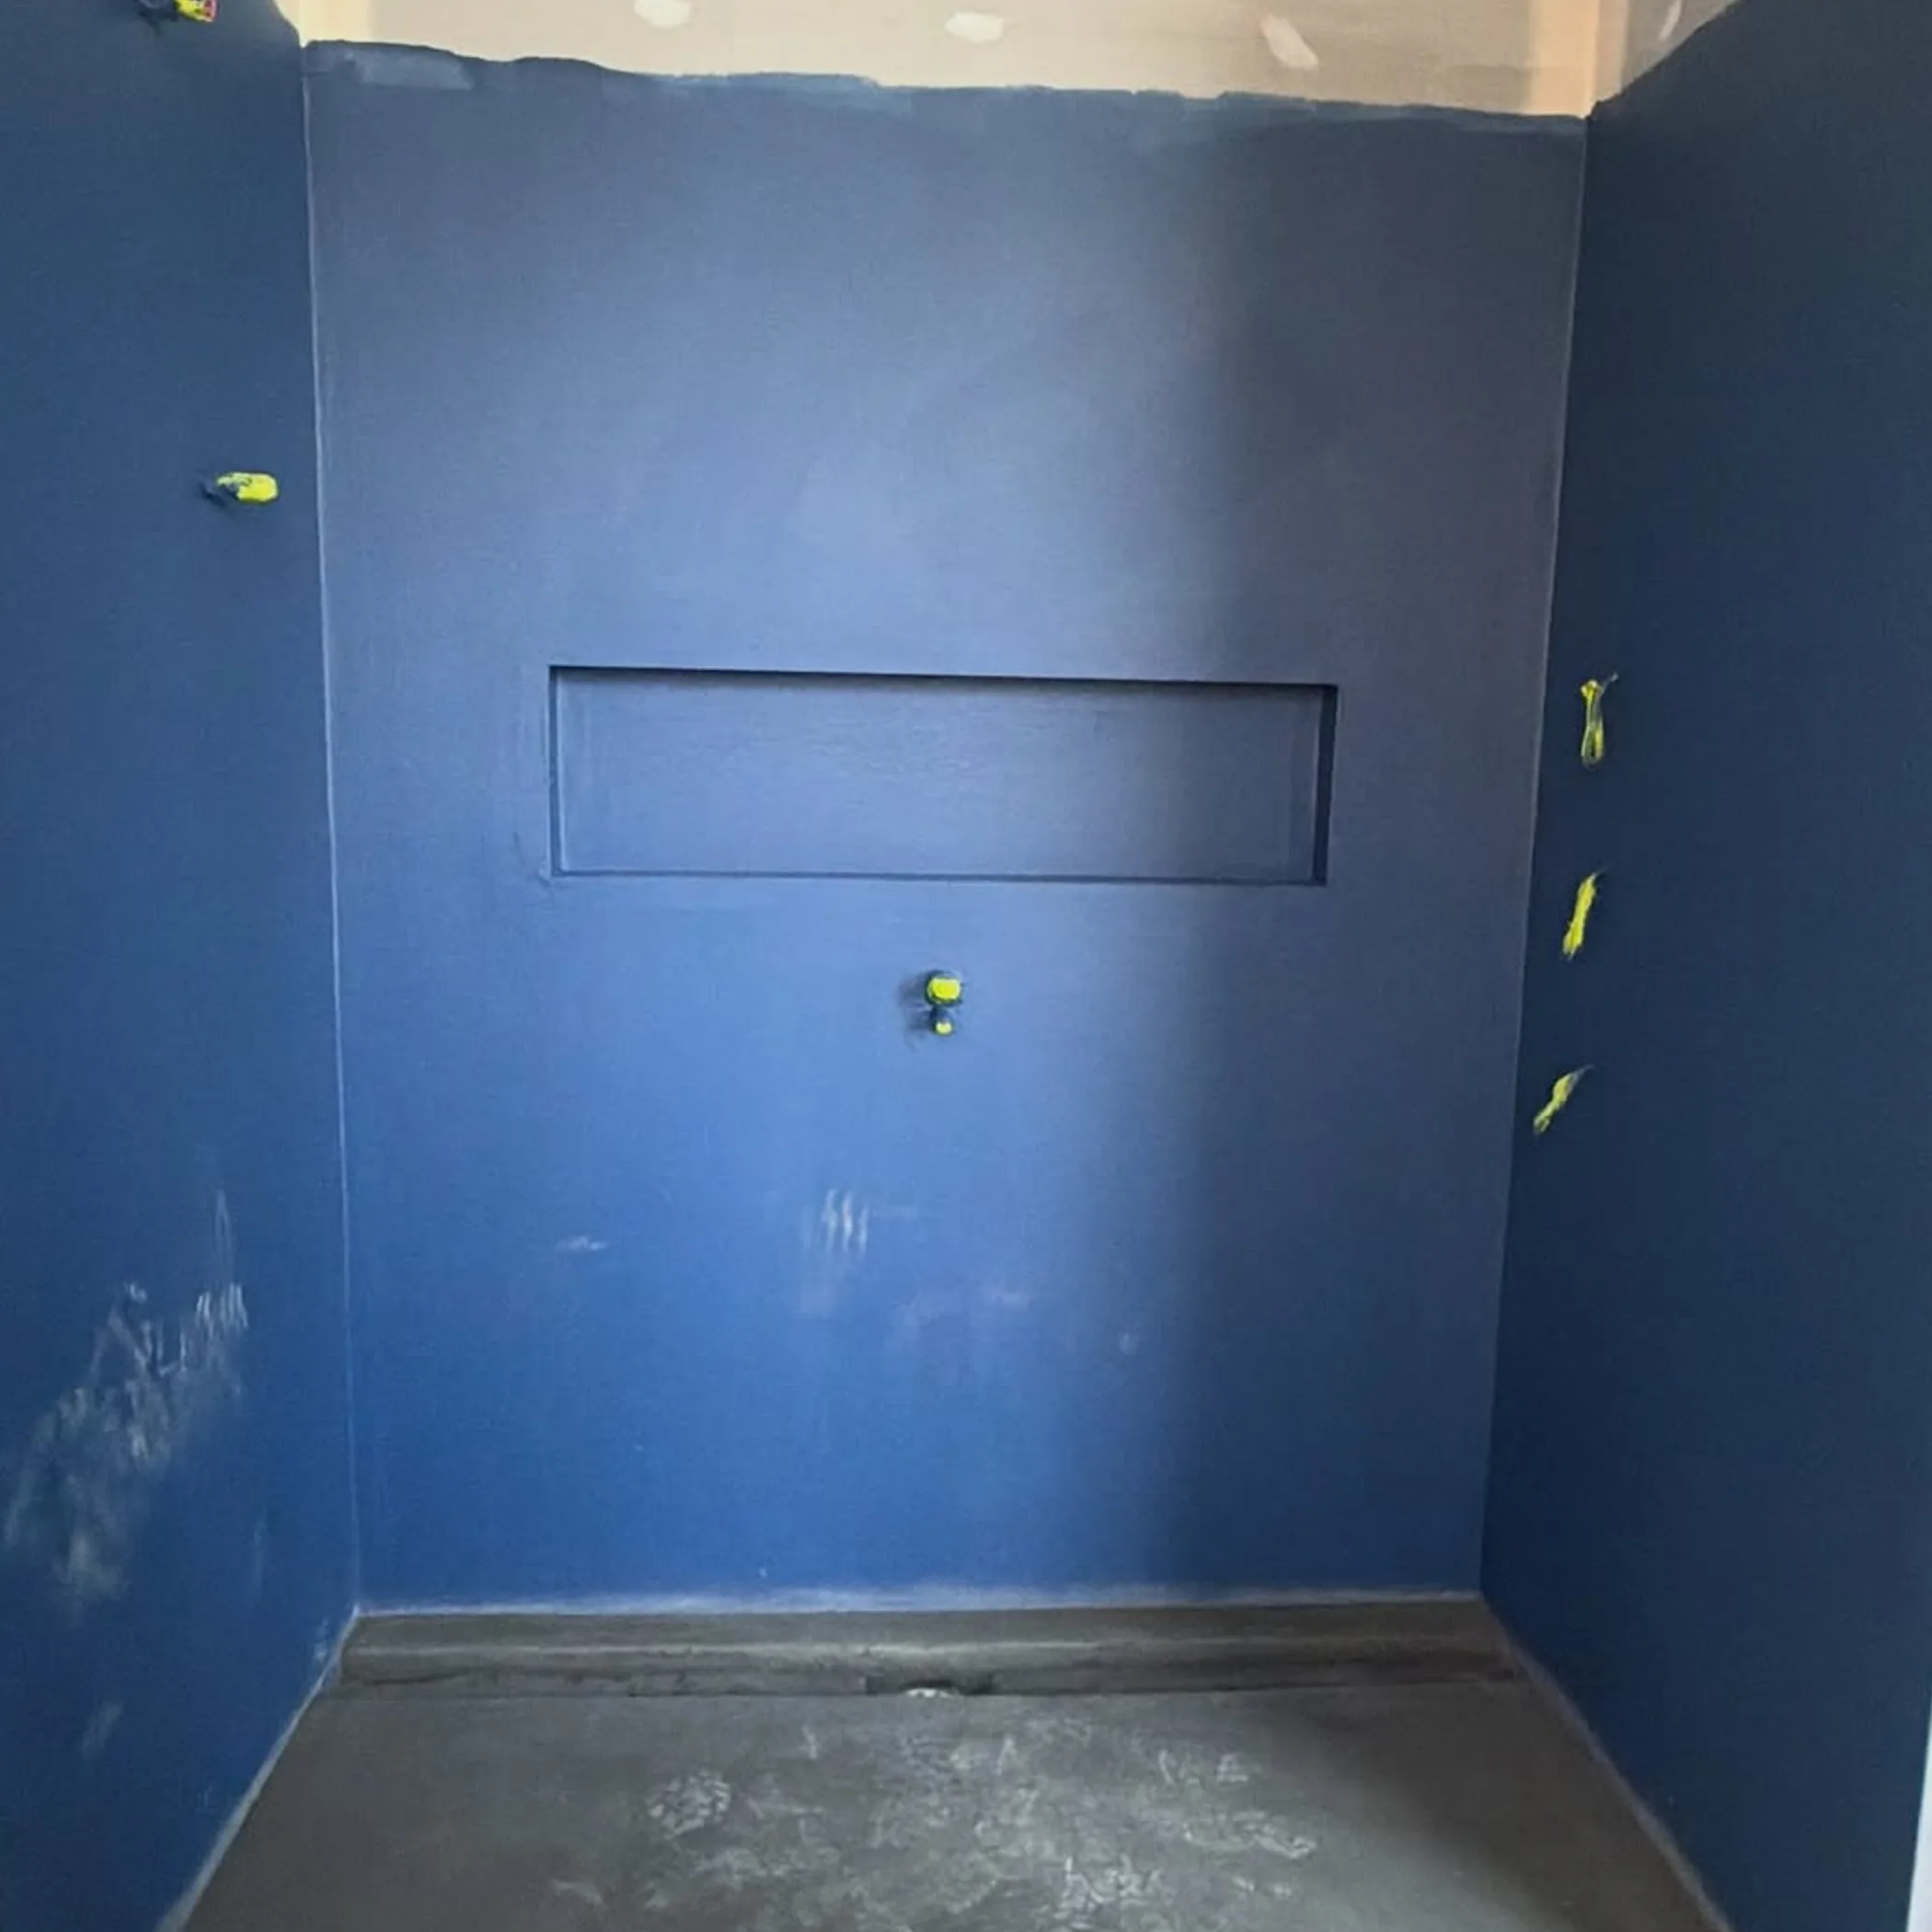
NCC is more exacting when it comes to showers since they put walls, floors and junctions under repeated water exposure. The wall lining, hob, screen, door, shower rose and floor waste have to function as a single water-management detail.
An enclosed shower will tend to keep water in its lane, an unenclosed one lets the spray run further; the distinction dictates the extent of the waterproofing and the drainage of the floor.
Enclosed and Unenclosed Showers
With an enclosed shower there is no leeway, the area has to be done up to AS 3740 and the NCC provisions. Make sure the connection to the floor waste, the membrane, penetrations, screen channels and the wall-to-floor junctions are all in order.
An unenclosed shower presents a wider expanse to be covered in the absence of a screen to hold back the water. The gradient of the floor should be such that it sends water to the waste and not in the direction of the vanity, linen cupboard or doorway. Should the room be as flat as a pancake the water will make its own architectural choices.
Designers would do well to give some thought to NCC shower screen requirements. A screen is no talisman against water; its channels, gaps and position will determine the path of travel but the building elements around and under it still require protection.
Fixtures Beyond the Shower
One does not leave off with the shower screen. Repeated splashing or leaks can come from a laundry tub, sink, basin, bath or spa, in particular where plumbing is running through a cabinet, wall or floor.
It is less a question of “is this fixture wet” than what the consequences are of an overflowing tub or a tap left on. Proper detailing will contain the damage and provide a way for the water to drain when things get untidy.
Baths, Spas and Basins
These should be given due care at the edges and at any plumbing penetration. A bath to the wall means the lining will be splashed regularly. A freestanding model can put down more water on the floor than one might think, particularly with children or pets about.
Basins and sinks require stable fixtures and good junctions. Do not rely on sealant in lieu of solid waterproofing behind the finish. It will crack or age and be scoured away with a cleaning brush in time.
Laundry tubs and washing machines are no different. See to the wastes, taps and hoses. A failed hose on a washing machine puts out more volume than a splash from a basin so the layout and drainage are of consequence.
Falls, Wastes and Waterstops
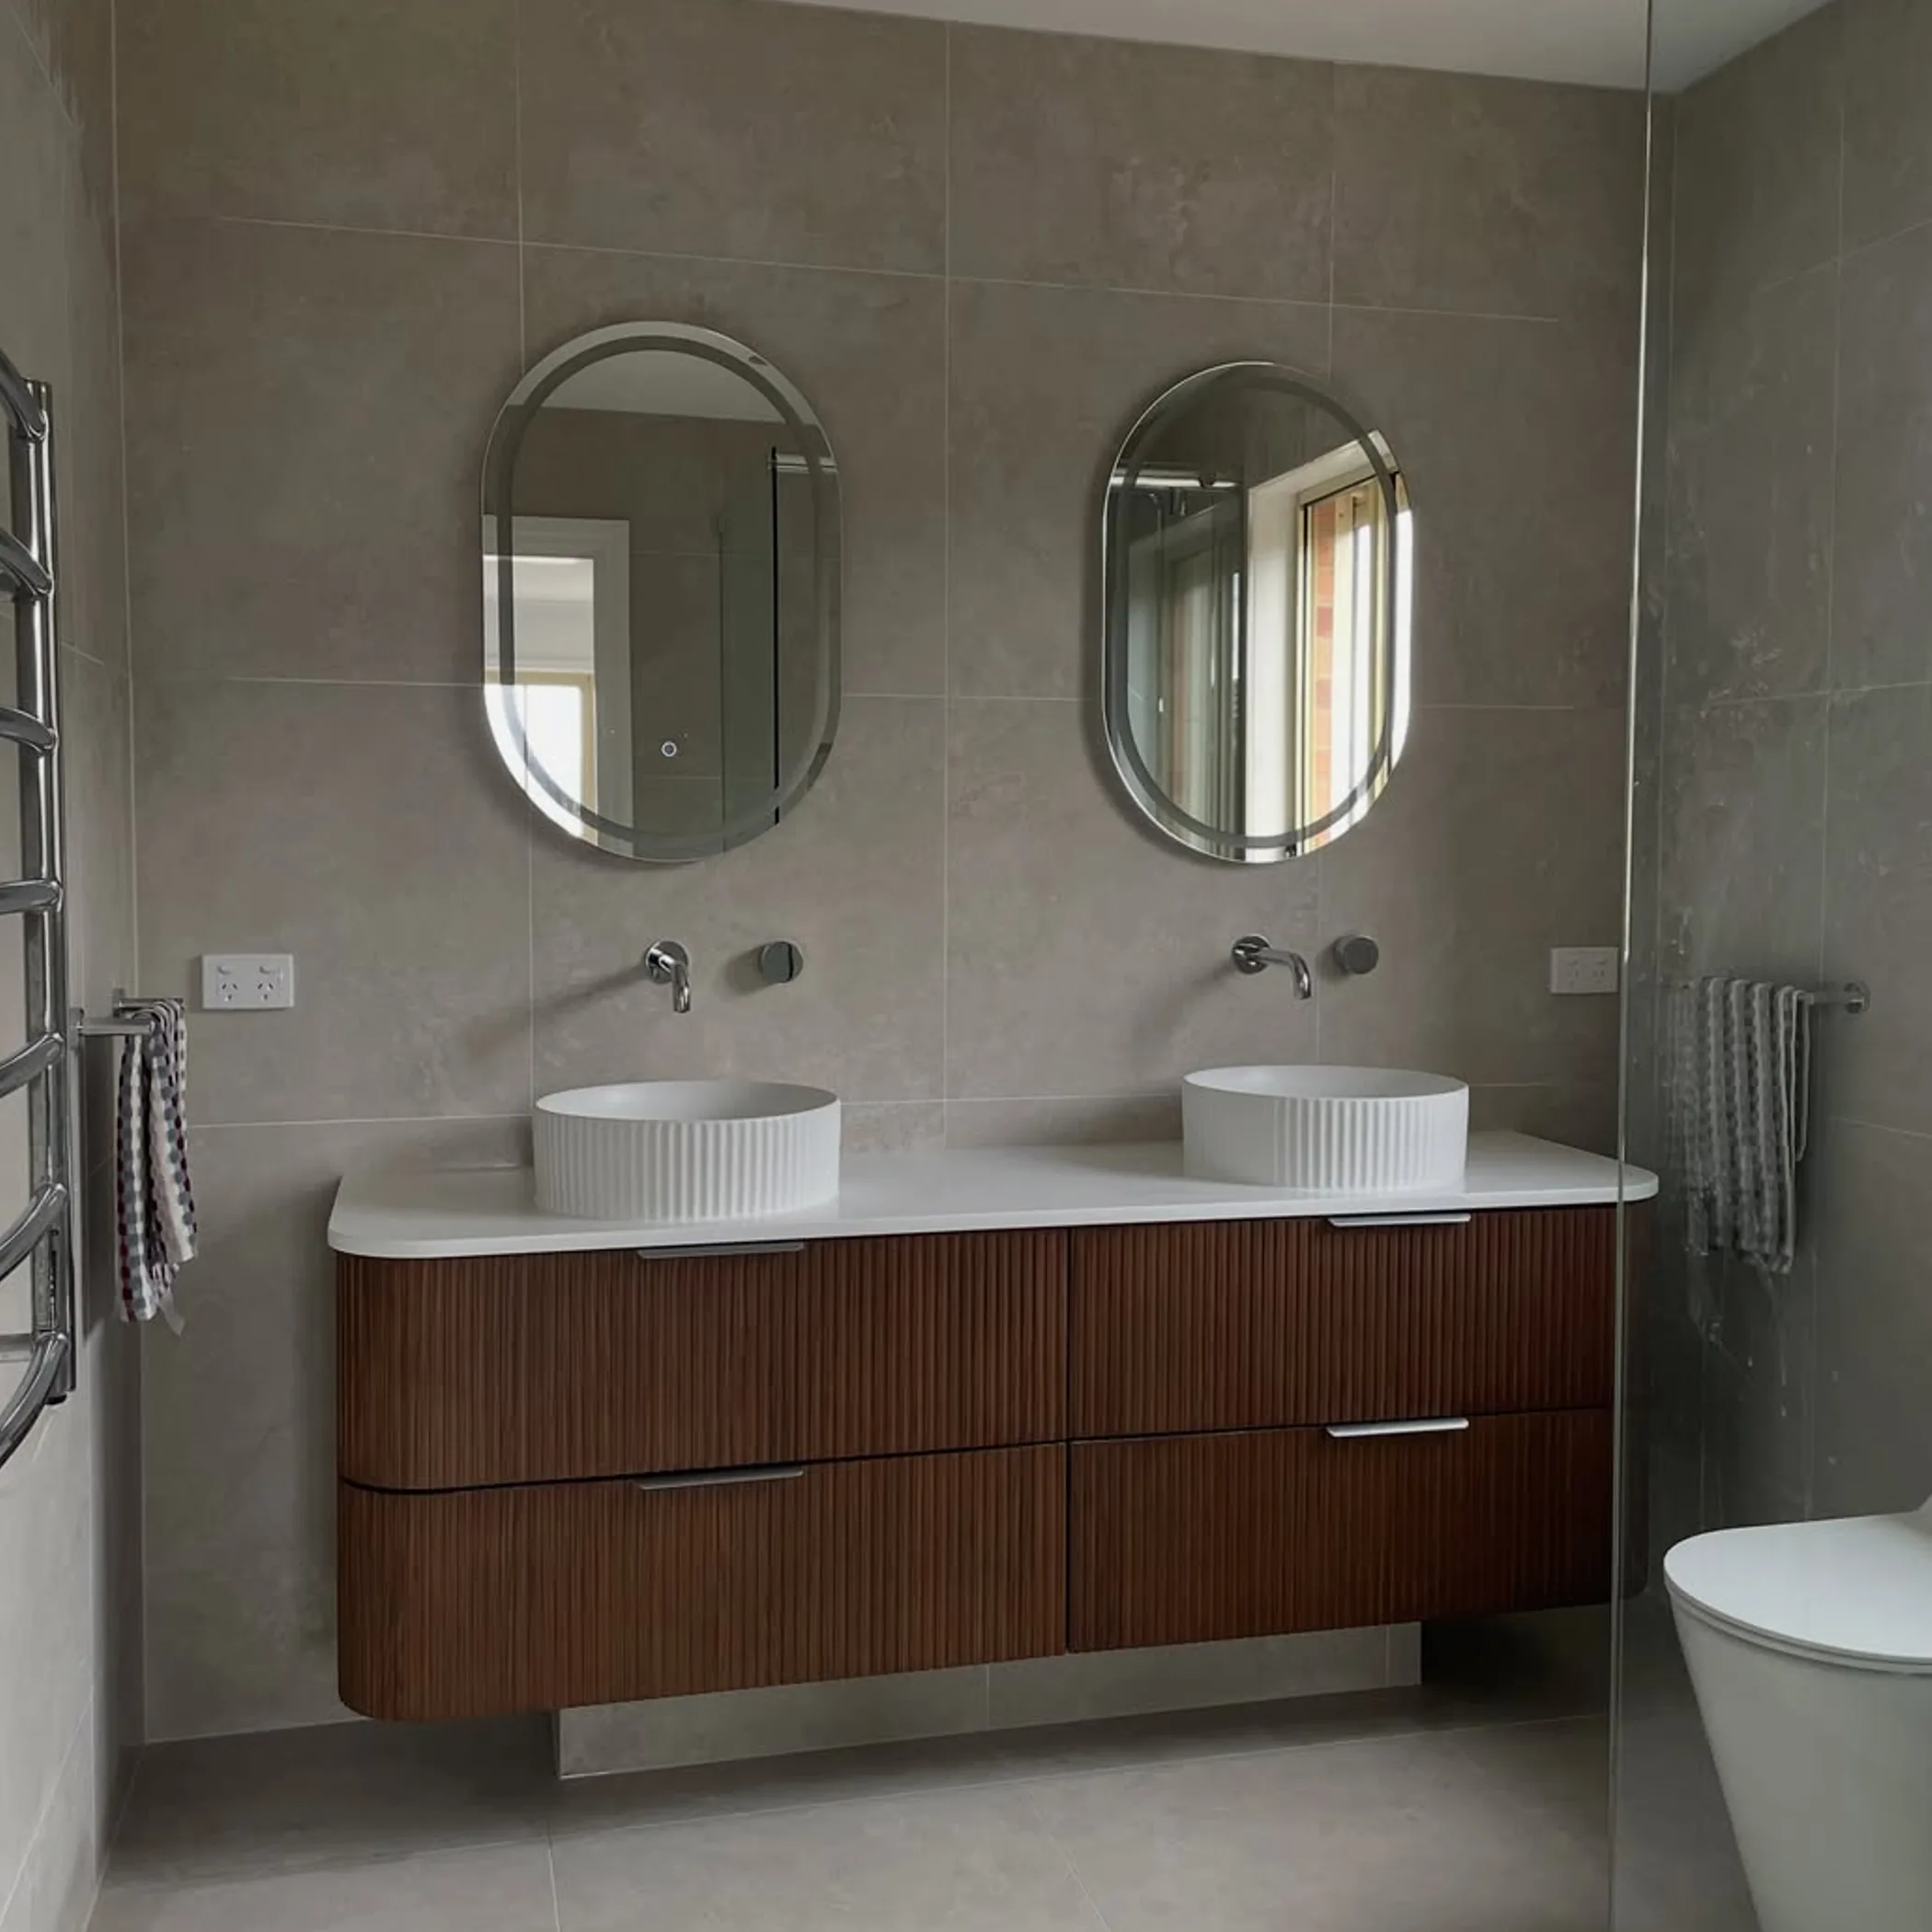
Water needs an escape plan in the form of waterstops, floor wastes and gradients. The falls will take surface water to an approved point of drainage while the waterproofing keeps it from moving through the structure.
For Class 1 projects the NCC has certain floor waste requirements to be met, contingent on the room and construction. A floor waste is of little use if the floor is falling away from it, nor can every wet-area design be considered your standard bathroom.
Drainage That is Fit for Purpose
The floor waste has to be well installed and in the right place, part and parcel of the membrane. Where a puddle flange is called for, the connection to the membrane must be sound.
Then there is the waterstop to manage water at a threshold or change of level. Put it in the right spot and make the connection to the system. Burying a loose strip under adhesive is hardly a strategy for a waterstop, more like a future repair bill in disguise.
One has to pay particular heed to doorways given they are the point of contact between dry flooring and a wet area. Any thresholds, step-downs, transitions or floor levels in the vicinity have to be put in order before tiling can commence. And where there is a need for a flush threshold, proper drainage or accessibility, it is best to get the builder or certifier to verify the finished levels.
A Compliance Pathway
The NCC has two main compliance routes: a Performance Solution and the Deemed-to-Satisfy Provisions. For the run of the mill bathroom or laundry renovation, one will find that Deemed-to-Satisfy details are called for, with the AS 3740 waterproofing guidance and NCC provisions to back them up.
Then there is the Performance Solution, which is suited to a design that departs from the norm yet can put forward evidence of the performance required. Expect to have suitably qualified building and design professionals on hand and the documentation to show for it.
AS 3740 or Part 10.2
You will have the NCC framework in Part 10.2 and the more technical side of domestic wet-area waterproofing covered by AS 3740. How they relate is a matter of the project at hand and the NCC edition in force.
Make sure you know what edition of the NCC is applicable, if your state or territory has any variations, who is to do the inspecting and what the plans call for prior to starting. The Australian Building Codes Board’s NCC portal is the official source for that sort of information.
Do not be led to believe that an online video, tile supplier or some product advertising is a guarantee of compliance. The claims made must accord with the substrate and approved method of construction.
Mistakes One Should Steer Clear Of
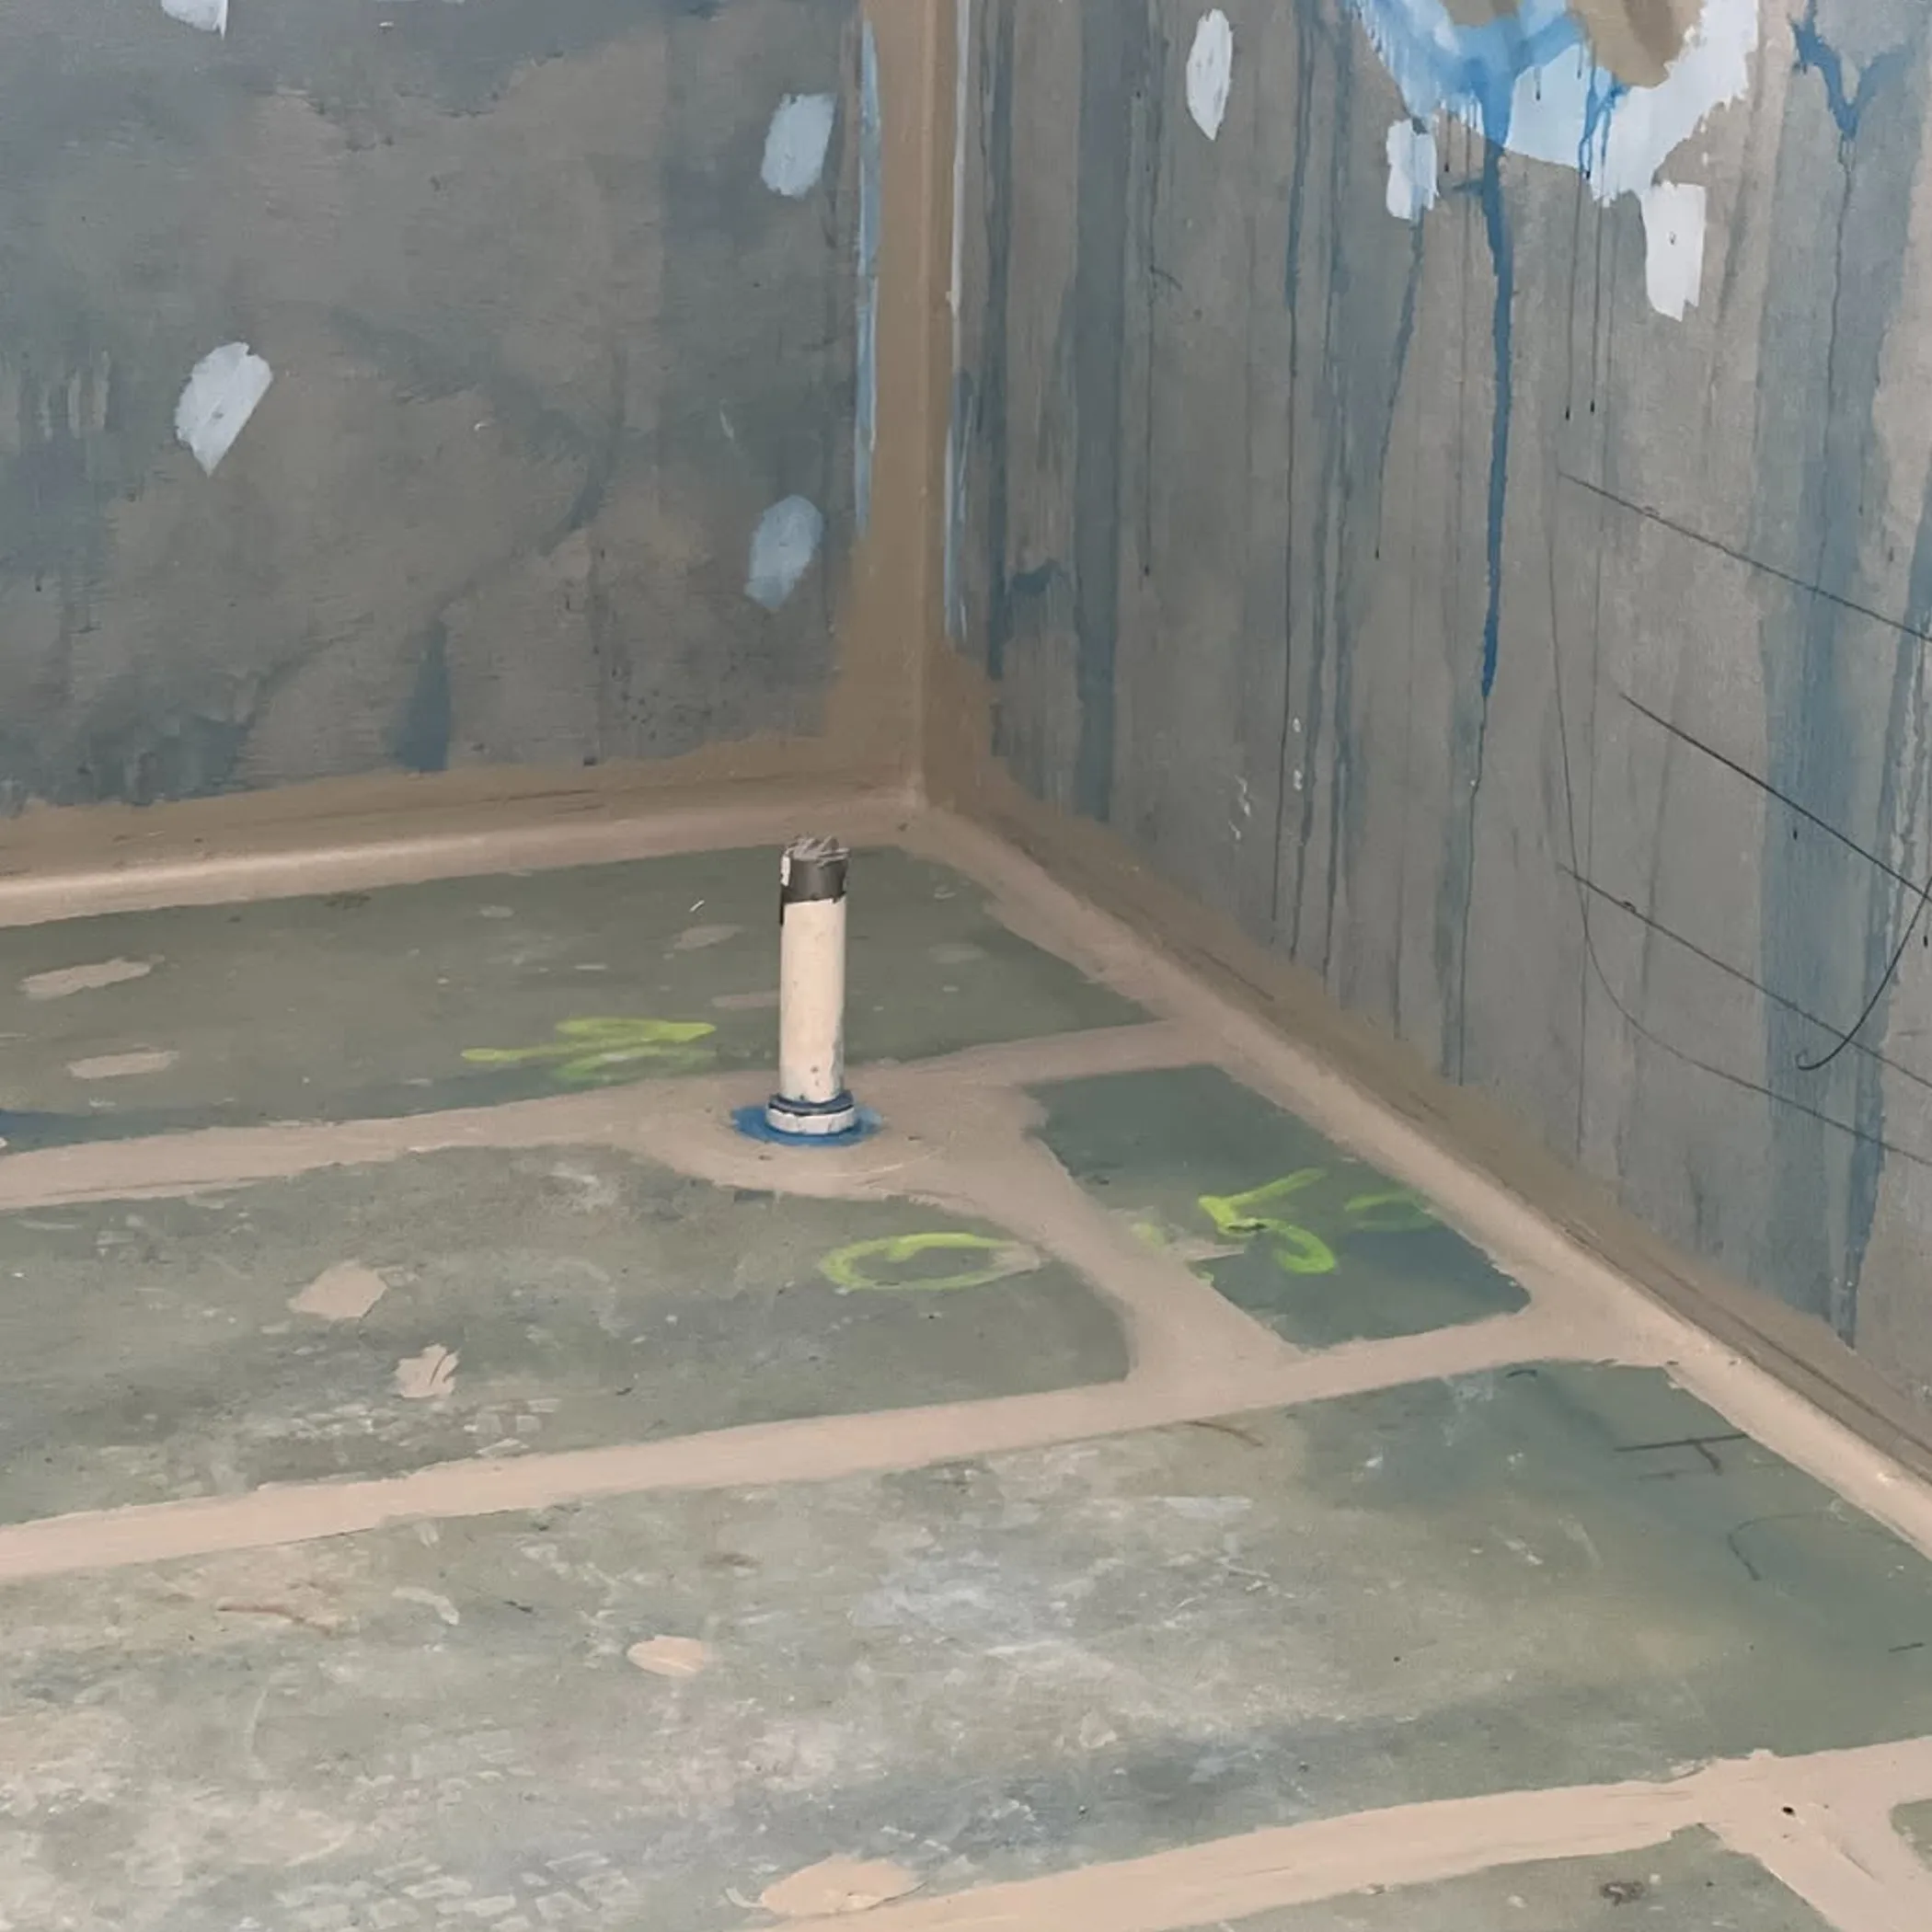
Failures in a wet area seldom stem from a single gross error. More often it is a case of minor oversights in the planning: a membrane that does not go far enough, a trade damaging the surface, a waste put in post-waterproofing or an overlooked penetration. I have seen in hotel bathrooms that the quiet leaks are the ones that prove most exasperating; a stain on the ceiling can put in an appearance well after the fact when no one can recall who was drilling through the wall or shifting a pipe.
What People Tend To Overlook
- To think tiles and grout amount to a waterproofing system. They are merely a finish.
- Waterproofing the shower floor in plain view but neglecting the walls, junctions, wastes and thresholds.
- An incompatibility between the primer or membrane and the substrate.
- Letting plumbing, electrical or cabinetry work make inroads into the membrane without putting it right.
- Not having photographic proof of the waterproofing once the tiles are in place.
- Depend on sealant to put right a bad fall or a poorly made junction.
A good check before you tile is to look over the membrane for coverage and any damage from other trades, as well as the corners, penetrations and gradient. Have your installation records, photos and inspection notes to hand with the rest of the renovation paperwork.
Renovation Checklist
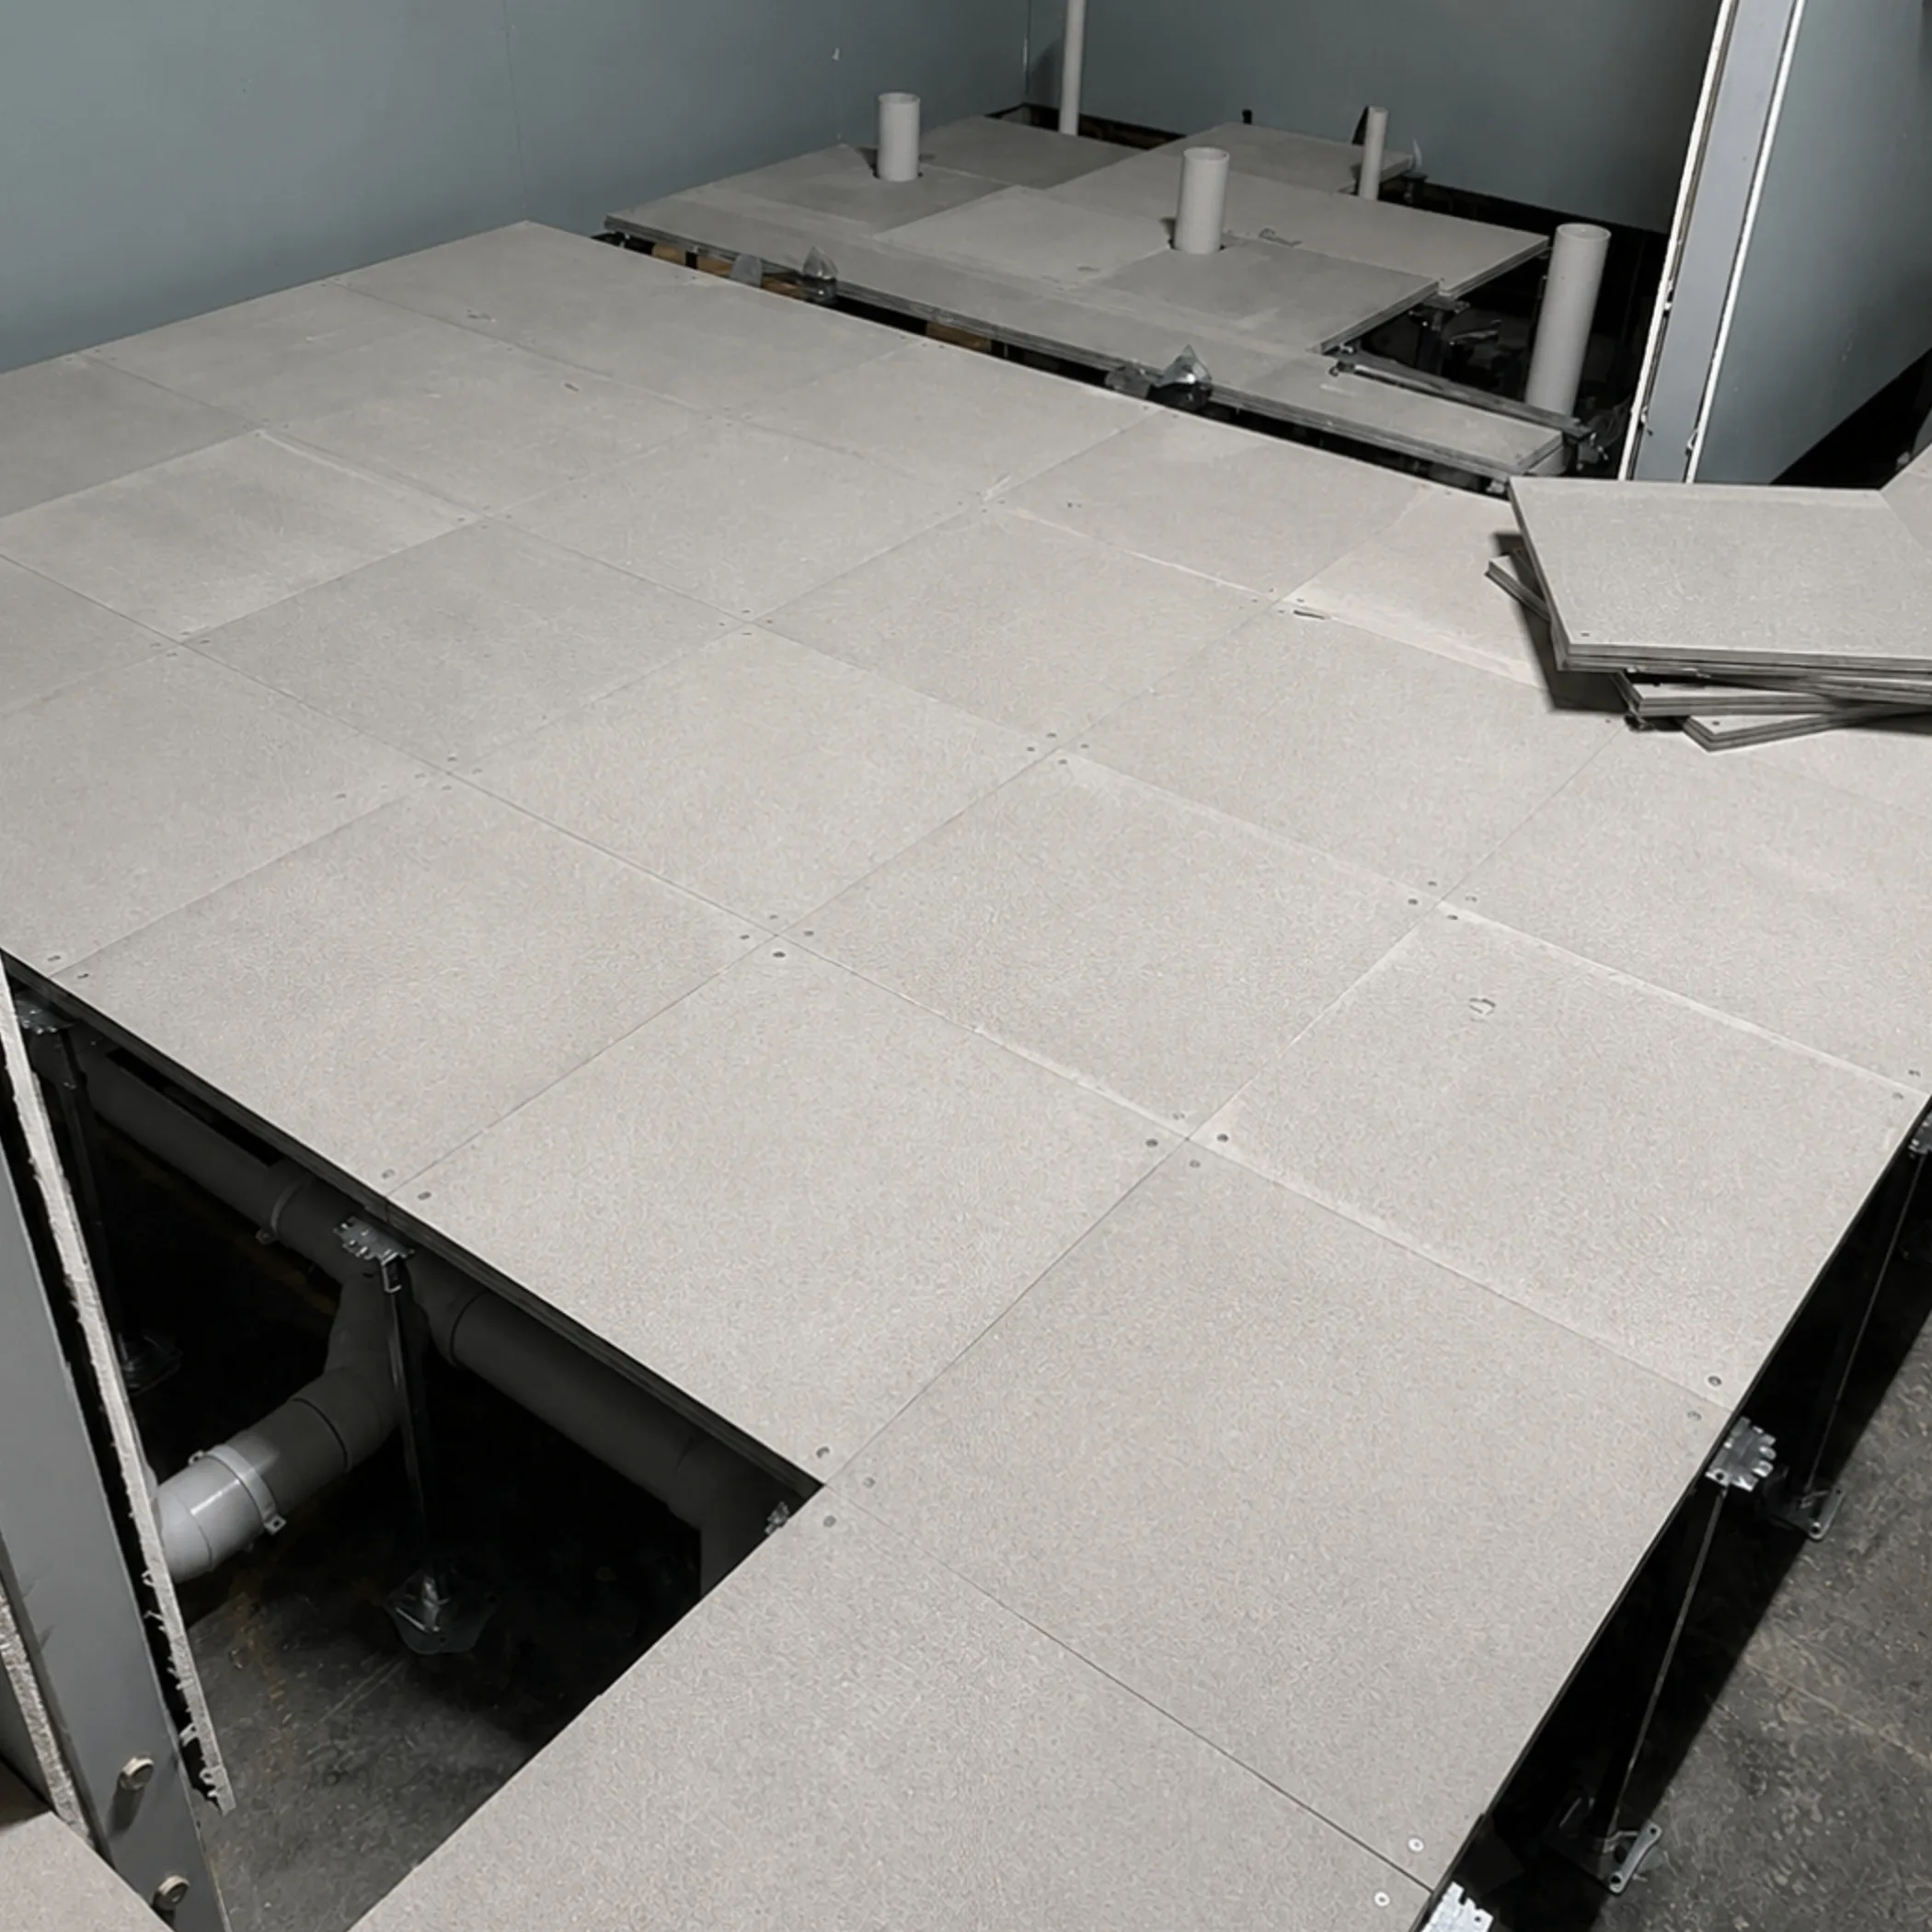
This is for use before the first coat of waterproofing and once more ahead of tiling. It is no substitute for an inspection but will put the usual problems in the open while they are inexpensive to remedy.
- Check the approved plans and any state or territory requirements along with the NCC edition.
- Put down every fixture in the wet area, be it a shower rose, basin, sink, bath, spa or laundry tub.
- Is the shower unenclosed or enclosed?
- Look at the substrate and its condition for moisture and movement and see that the product is compatible.
- Doorway transitions, waterstop details and the position of the floor waste and gradients all warrant a look.
- See that the waterproofing is put out of harm’s way of the next trade.
- Photograph and record everything before it is concealed.
Should time only allow for a day’s review of the renovation, make the shower, the doorway threshold, the floor waste and any wall or floor penetrations your priority. Water exposure is rife in these spots and the consequences of getting it wrong are high.
Some Questions Asked
Is it a wet area?
Any room or portion thereof that sees water from splashing, cleaning, discharge or fixtures would qualify. A kitchen may have wet-area elements about the sink but the treatment is dictated by the NCC and how it is designed. Bathrooms and laundries are the usual candidates.
What is required by way of standard waterproofing?
The NCC allows for water-resistant construction in some instances, otherwise building elements subject to regular water must be waterproofed. The specifics are a function of the shower, the floor structure, the materials and so on. Read AS 3740 in conjunction with the NCC.
Where in the bathroom?
Shower areas will need it on the floor and walls, at the junctions and penetrations. Other parts of the room around a bath or laundry fixture may also demand it depending on the layout.
Can an owner do his own waterproofing?
There may be circumstances where the law allows it but that is not the same as being in compliance or having it accepted. There are warranty conditions, licensing rules and building approvals to consider. Put in a word with the building authority to see who has to certify the work.
Will a shower screen suffice?
It will keep the spray in check but is no replacement for the waterproofing under the tiles and at the penetrations. With an unenclosed shower the screen, the waste and the floor gradient have to be in concert.
Do it right
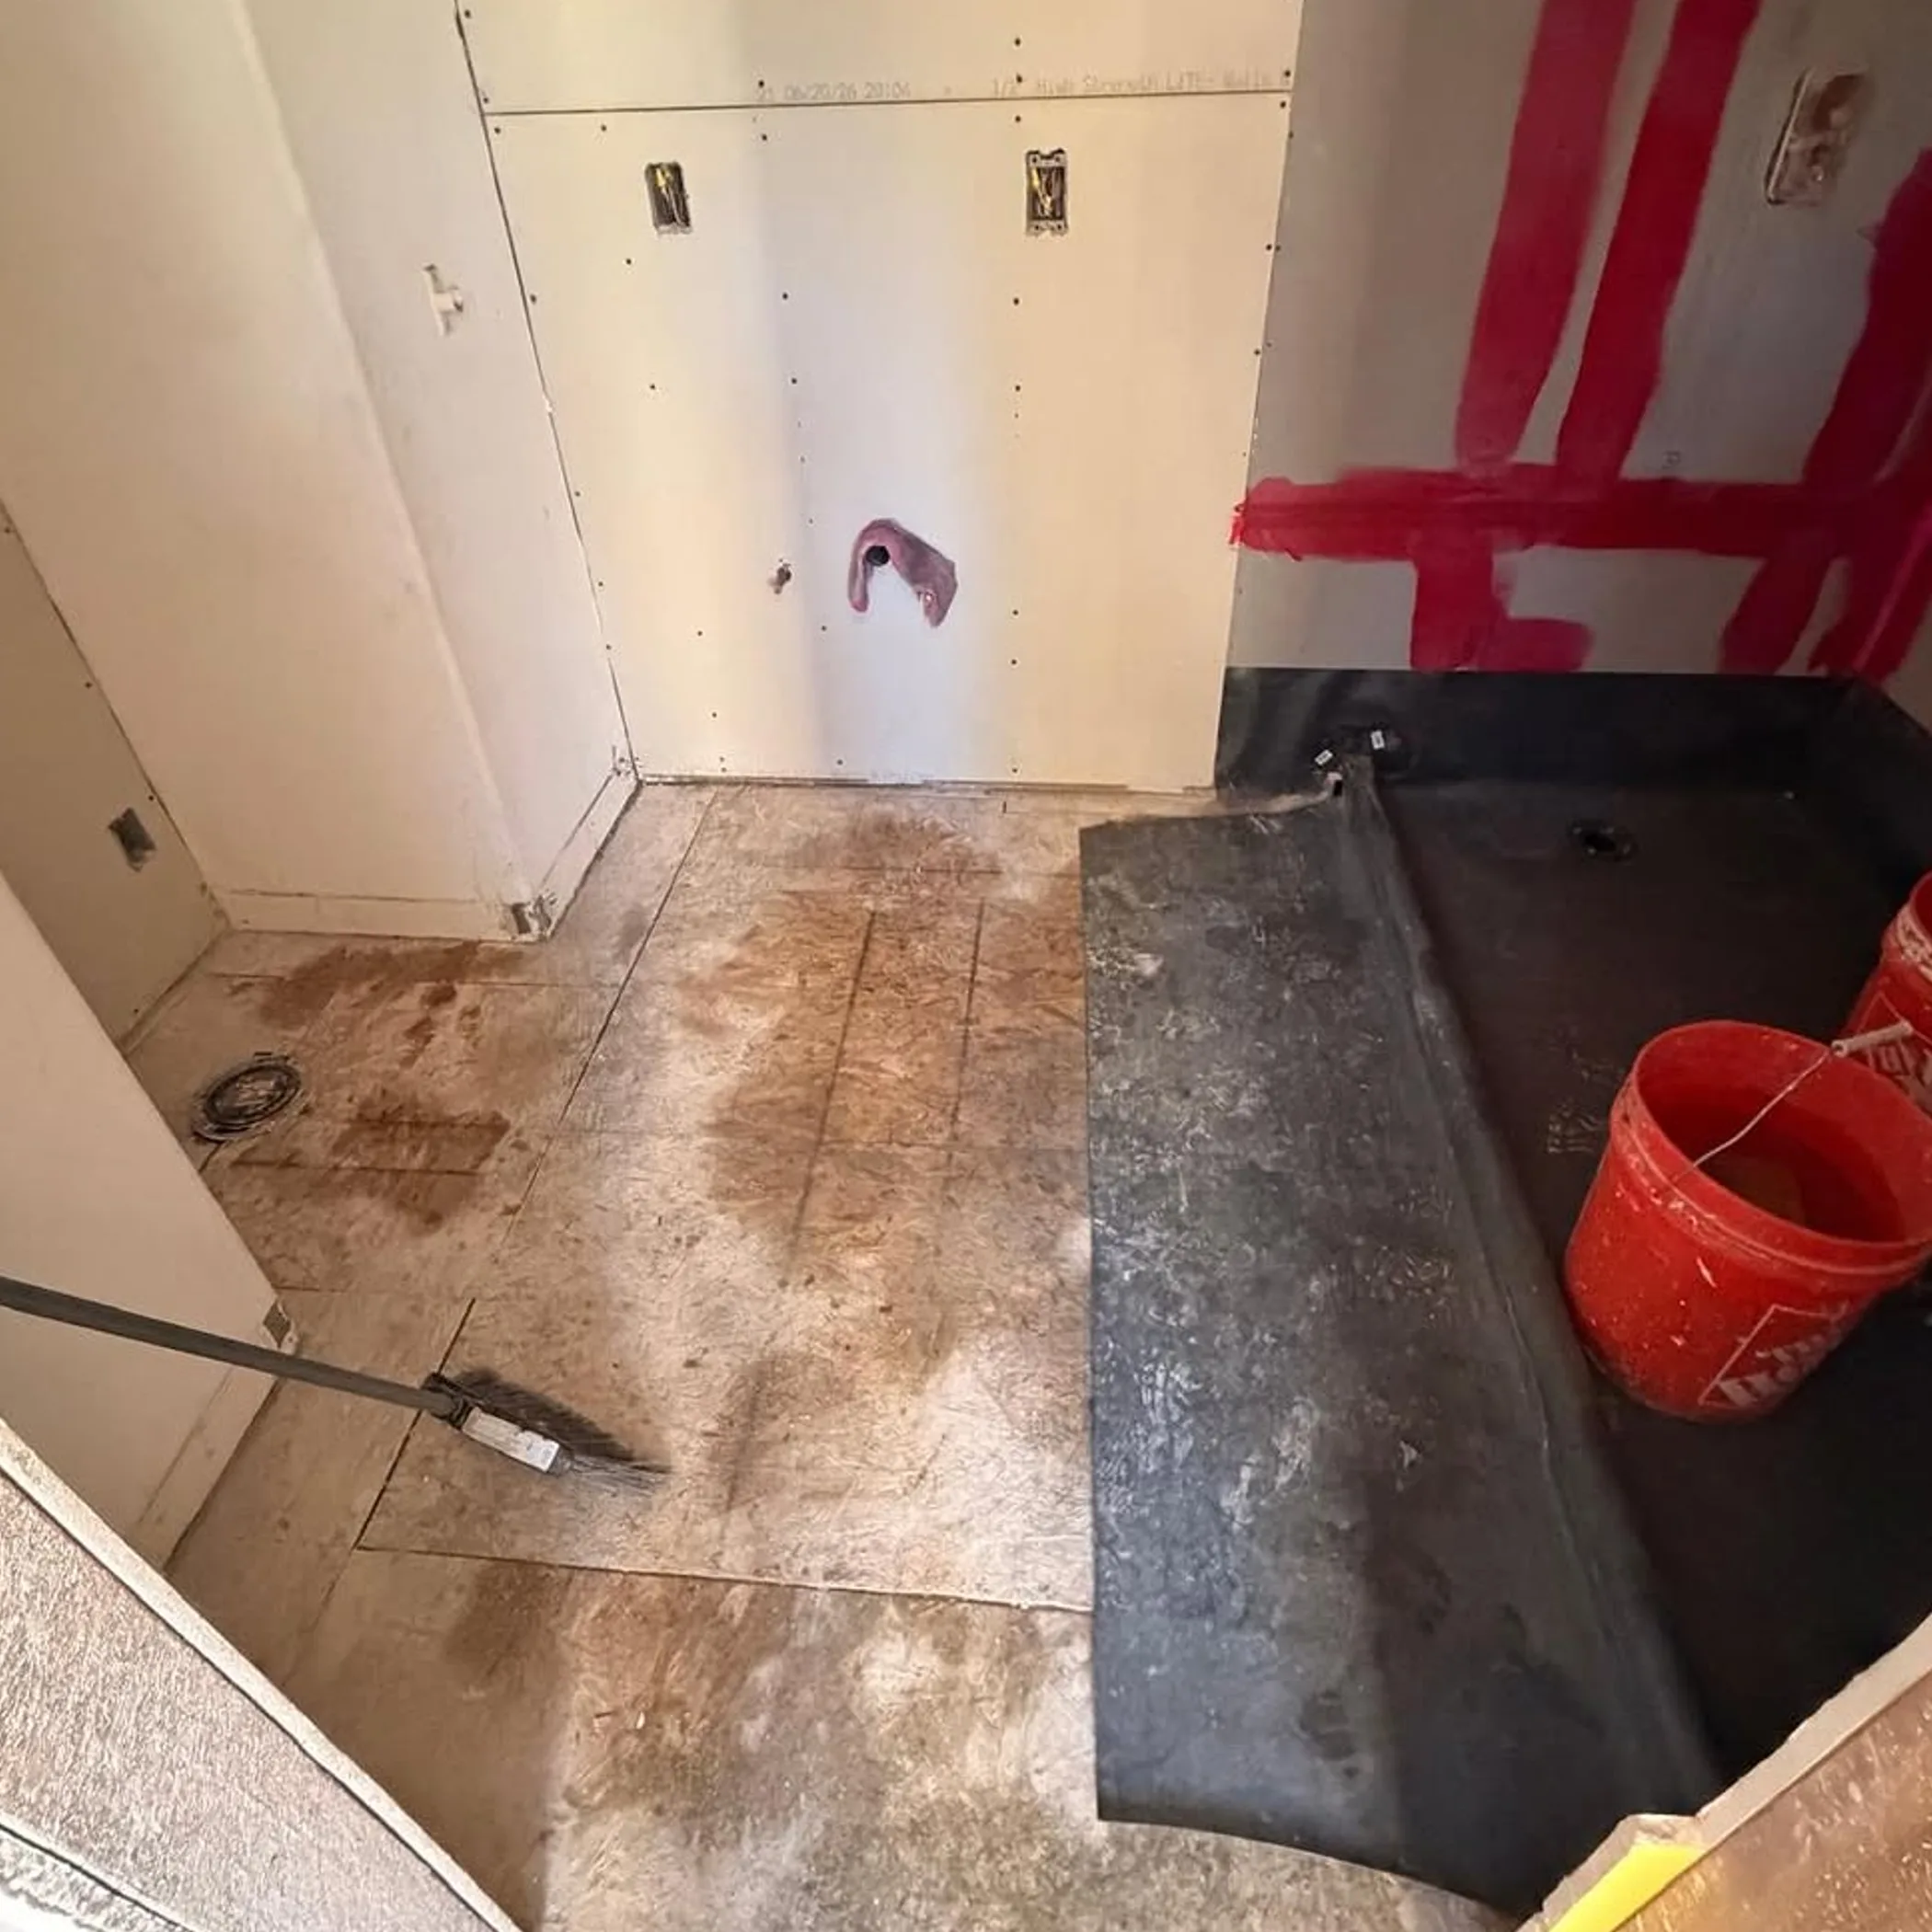
With NCC Part 10.2 the idea is to mitigate risk before water makes itself known. Lay out the room, choose your materials, get the falls right and document it all.
My advice is to regard every penetration and junction as something of consequence. If the Housing Provisions Part 10.2 are in any doubt, put it to a licensed builder or surveyor for some project-specific counsel. You will save yourself the trouble of taking up the tiles and cabinetry to chase down water that has been running amok.